A pogo pin can pass every datasheet test and still fail on your production line. The cause is rarely the pin itself. More often it is a bad solder joint: a cold joint, a pin sitting crooked, or flux that crept up the barrel and froze the spring. Because these faults show up late, often after the product is sealed, they are expensive.
This guide walks through how OEM teams can inspect pogo pin solder joints in a practical way. We cover the defects to expect, the inspection methods that catch them, and how to build a plan that fits your volume. It is written for B2B buyers and sourcing engineers who want fewer surprises between the first sample and mass production.
Pogo pin solder joint inspection is the process of checking that a spring-loaded contact is soldered correctly, sits straight and at the right height, and still moves freely after soldering. It combines visual or automated optical checks, X-ray where joints are hidden, mechanical pull or shear tests, and electrical and stroke tests.

Why the Solder Joint Decides Whether a Pogo Pin Works
Think of a pogo pin as two jobs in one part. The plunger and spring make a pressure contact on the mating surface. The tail makes a permanent soldered contact to your board or cable. Buyers tend to focus on the first job, such as stroke, spring force and plating. But the second job carries the same current, and nobody can see it once the housing is closed.
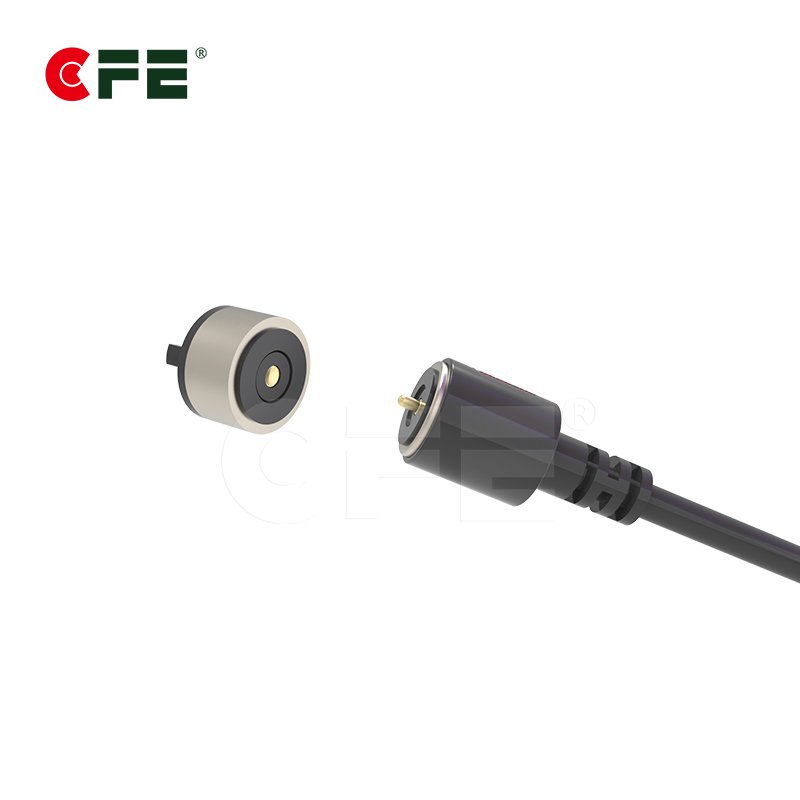
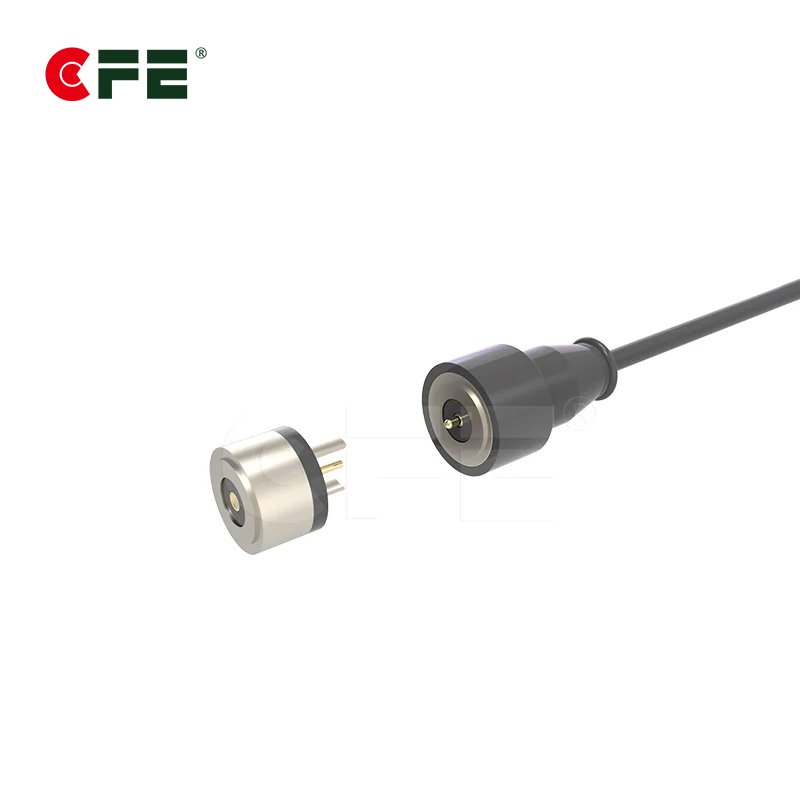
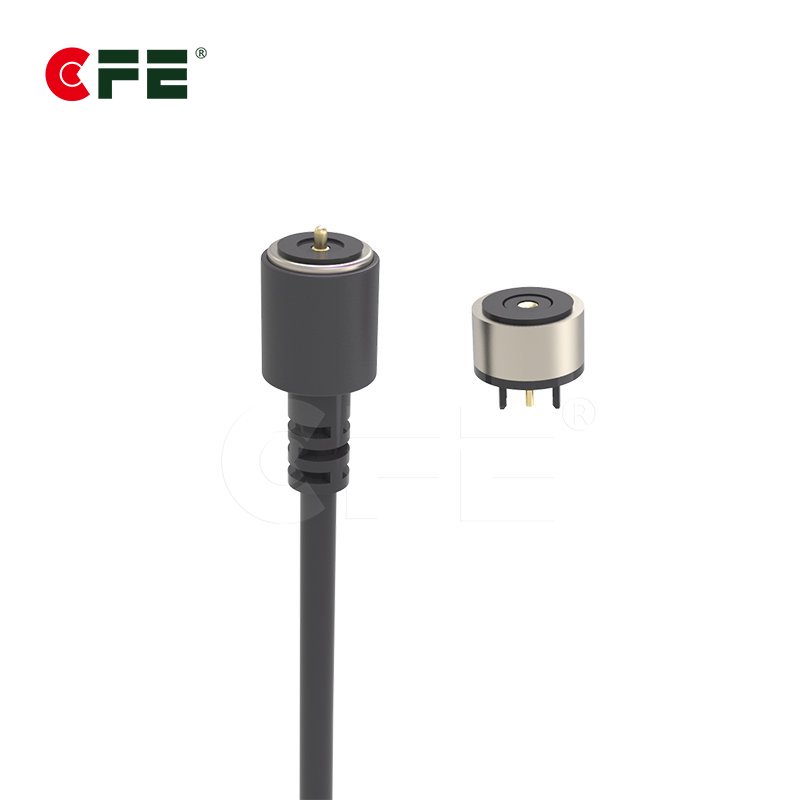
A weak joint behaves badly in ways that are hard to trace. Resistance creeps up, the contact heats under load, and the pin loosens after vibration or thermal cycling. In a product that carries real current, a high-resistance joint turns into a local heater. That is one reason joint quality matters even more in the 5A to 30A designs covered on our waterproof pogo pin and magnetic connector page.
There is a second, less obvious risk. Pogo pins are not solid pins. Inside the barrel sits a spring, and solder or flux that wicks inside can lock it. The joint may look perfect and the pin may still be dead. So a good inspection plan checks two things together: is the joint sound, and does the pin still move?
OEM production adds a third factor, which is repeatability. One good sample proves little. What you want to know is whether the thousandth board looks like the first. Inspection is how you answer that question with data instead of hope.
Know the Joint Type Before You Choose the Inspection Method
Not every pogo pin is soldered the same way, and each style fails differently. CFE’s range includes SMT/SMD, DIP (through-hole), right-angle, double-head, solder cup and screw-thread types. The three soldered styles you will meet most often are below.
| Pogo pin type | How it is joined | What to watch | Best first check |
|---|---|---|---|
| SMT/SMD | Flat tail reflowed onto a PCB pad | Tilt, shifted position, uneven fillet, height variation | AOI plus height check |
| DIP (through-hole) | Tail with locating pin through a plated hole | Poor hole fill, solder bridges, flux residue | Visual on both board sides |
| Solder cup | Wire soldered into a cup at the tail | Cold joint, strand damage, insulation heat damage, wicking | Magnified visual plus pull test |
The reason this matters is practical. An SMT pin has a small footprint and sits on top of the board, so inspectors can look at it from above. A through-hole pin hides part of its joint inside the hole. A solder cup joint is made by hand or by a fixture, so it varies with the operator. If you apply a single method to all three, you will over-inspect one and miss problems in another.
For wire-to-pin designs, see the solder cup pogo pin options. For board-mount designs, the 2.54 mm pitch SMD&SMT pogo pin connector page lists the solder-related test conditions the pins are built to.

The Defects You Are Actually Looking For
Most pogo pin solder faults fall into a short list. Learning to recognize them saves time, because your inspectors only need to look for a handful of patterns.
- Solder wicking into the barrel. Molten solder or flux travels up the tube and stiffens the spring or glues the plunger. The pin looks fine from outside but has no stroke.
- Tilt or tombstoning. A tall, narrow SMT pin can lean during reflow if the paste volume or wetting is uneven. The plunger then no longer meets the mating pad squarely.
- Cold or dull joints. The solder did not fully wet the tail. These often pass a quick glance but fail under vibration.
- Insufficient or excess solder. Too little leaves a weak fillet. Too much can bridge to a neighboring pad, which is a real risk at fine pitch.
- Voids. Gas pockets under the tail reduce contact area and heat transfer. They matter more on high-current pins.
- Flux residue near the plunger. Residue can attract dust and raise contact resistance over time.
- Heat damage. Excess soldering time can discolor plating, soften plastic housings, or melt wire insulation at a solder cup.
Notice how many of these are about the pin’s moving parts, not just the joint. That is why a pogo pin needs a function check after soldering, which a normal resistor or capacitor does not.
Many of these defects trace back to the process rather than the part: paste stencil thickness, reflow profile, pick-and-place pressure, or hand soldering time. If the same defect repeats at the same position, look upstream before blaming the component.
Inspection Methods That Work in Production
No single method catches everything, so most OEM lines combine several. The right mix depends on volume, joint type and how costly a field failure would be.
| Method | What it finds | Limits |
|---|---|---|
| Manual visual under magnification | Fillet shape, bridges, residue, tilt | Operator dependent; cannot see hidden joints |
| Automated optical inspection (AOI) | Position, rotation, missing pins, solder shape | Needs a good program; tall pins can cast shadows |
| X-ray | Voids, hole fill, hidden joints | Slower and costlier; usually sampled |
| Pull or shear test | Joint strength | Destructive; used on samples |
| Stroke and spring check | Wicking, stuck plungers | Needs a simple fixture |
| Contact resistance and continuity | High-resistance joints | Shows the result, not the cause |
If you only add one thing beyond a visual check, make it the stroke check. Pressing each plunger and confirming it springs back takes seconds, and it catches the failure that looks perfect on camera. For current-carrying pins, add a low-level contact resistance measurement across the joint and pin, ideally with a four-wire setup so lead resistance does not hide a problem.
Building an Inspection Plan for OEM Production
A plan does not have to be complicated. It needs clear accept and reject rules, a defined place in the flow for each check, and records you can look back on. Here is a simple structure many teams follow.
- Define acceptance criteria first. Most electronics manufacturers use IPC-A-610 for acceptability of assemblies and J-STD-001 for soldering requirements, both published by IPC. Agree with your contract manufacturer which class applies, then add pogo-specific rules such as maximum tilt, required stroke and permitted wicking (usually none).
- Run a first article inspection. Inspect the first boards from a new lot or after any process change in full: visual, X-ray if joints are hidden, a pull test on a few pins and a full stroke and resistance check.
- Add in-process checks. AOI after reflow for SMT, visual after wave or selective soldering for DIP, and magnified checks at the solder cup station.
- Sample for destructive and slow tests. Pull, shear and X-ray work best as sampling. Choose a sampling plan with your quality team and tighten it if defects appear.
- Record results by lot. Link inspection data to pin lot codes and board serial numbers. When something fails in the field, traceability turns a guess into an investigation.
One habit pays off more than most: check the first and last boards of each reflow run or soldering shift. Process drift, such as an oven that warms up or a tip that wears, tends to show at the edges of a run.
Also give inspectors reference photos of good, marginal and bad joints. Words like “good fillet” mean different things to different people, but a picture settles the argument quickly.
Extra Care for High-Current and Waterproof Designs
The higher the current, the less forgiving the joint. A pin that is rated for several amps relies on a solid, low-resistance path through the tail, the solder and the pad or wire. A void or thin fillet that would be harmless on a signal pin can become a hot spot on a power pin.

For these designs, tighten the plan in three ways. First, increase the share of joints checked by X-ray or cross-section during qualification. Second, measure temperature rise under rated current on finished assemblies, not just resistance on a bench. Third, verify the joint before any sealing, potting or overmolding step, since rework afterward is usually impossible.
Waterproof assemblies add another point. Once a connector is sealed, a marginal joint cannot be touched, and moisture will find any weak spot over time. Teams building to the ranges on our waterproof 5A to 30A connector page should treat joint inspection as a gate before sealing, not an afterthought. You can also browse the 5A-30A high current pogo pin and waterproof pogo pin ranges, and read how corrosion resistance is verified in our guide to salt spray testing for pogo pins.
What to Ask Your Pogo Pin Supplier
Good inspection starts before the parts reach your line. A supplier that controls tail flatness, plating and spring quality makes your soldering window wider. Questions worth asking:
- Which solder-related tests do you run, and to which standard? CFE’s SMT pogo pin specifications, for example, cite resistance to solder per EIA-364-56C (260 °C, 20 s) and solderability per EIA-364-52 (245 °C, 5 s).
- What is the recommended reflow or hand-soldering profile for this pin?
- How do you reduce wicking risk for this pin design, and can you share assembly guidance?
- Which environmental and electrical tests are done in-house? CFE lists tests such as contact retention, temperature rise, low-level contact resistance, salt spray and solderability on its pogo pin testing overview, and you can read more about its quality system.
- Can you support samples and custom tail shapes if our pad layout is unusual?
The answers tell you how much of the risk sits with the pin and how much sits with your process. If you need a custom length, plating or tail, request a quote or samples from the CFE team early, before the board layout is frozen.
Conclusion
Pogo pin solder joint inspection is less about expensive equipment and more about asking the right questions at the right stage. Know your joint type, learn the handful of defects that matter, and combine a visual or AOI check with a stroke test and a resistance measurement. Add X-ray and pull tests as samples, record results by lot, and tighten the plan for high-current and sealed designs.
Do that, and most solder problems get caught on the bench instead of in the field. If your design needs reliable 5A to 30A contacts, start with the waterproof pogo pin and magnetic connector range and build your inspection plan around the pin style you choose.
Frequently Asked Questions
How do you inspect a pogo pin solder joint?
Start with a magnified or automated optical check for position, fillet shape, bridges and residue. Then press each plunger to confirm it moves freely, and measure contact resistance. For hidden joints, use X-ray on samples. For wire joints, add a pull test.
What is the most common pogo pin soldering defect?
Solder or flux wicking into the barrel is one of the most damaging because the joint looks fine but the spring is stuck. Tilt on tall SMT pins and cold joints on hand-soldered cups are also common.
Is AOI enough for pogo pin inspection?
AOI is good for position, rotation and visible solder shape, but it cannot confirm that the spring moves or that hidden joints are filled. Pair it with a stroke check and, for critical designs, X-ray sampling.
Which standard should OEMs use for solder joint acceptance?
Most electronics teams reference IPC-A-610 for acceptability and J-STD-001 for soldering requirements. Agree on the class with your contract manufacturer, and add pogo-specific criteria such as maximum tilt and required stroke.
How often should solder joints be tested in mass production?
Inspect every board visually or by AOI, and run destructive tests such as pull, shear or cross-section on samples. Check the first article of every lot, plus the start and end of each run. Increase sampling after any process or material change.